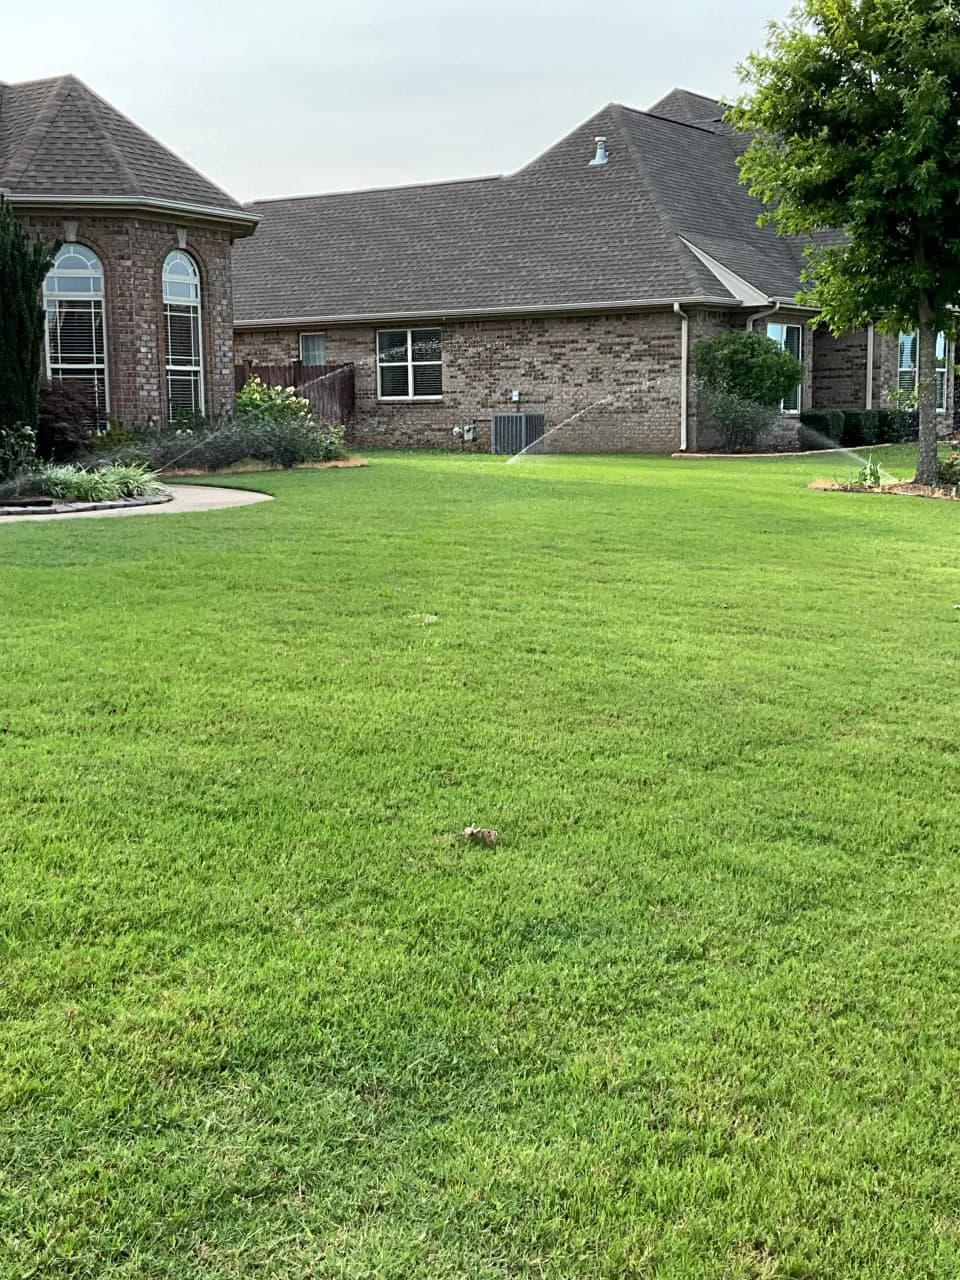
Define the space
Tell us where the slope limits your yard and what you want to achieve. A planting edge and a wall supporting a substantial change in level involve different considerations.
 (256) 629-9568
Plan a more useful outdoor space with a wall scope that considers levels, access and drainage.
5.0 · 115 Google reviewsServing your property from our Florence base. Availability confirmed for your address.
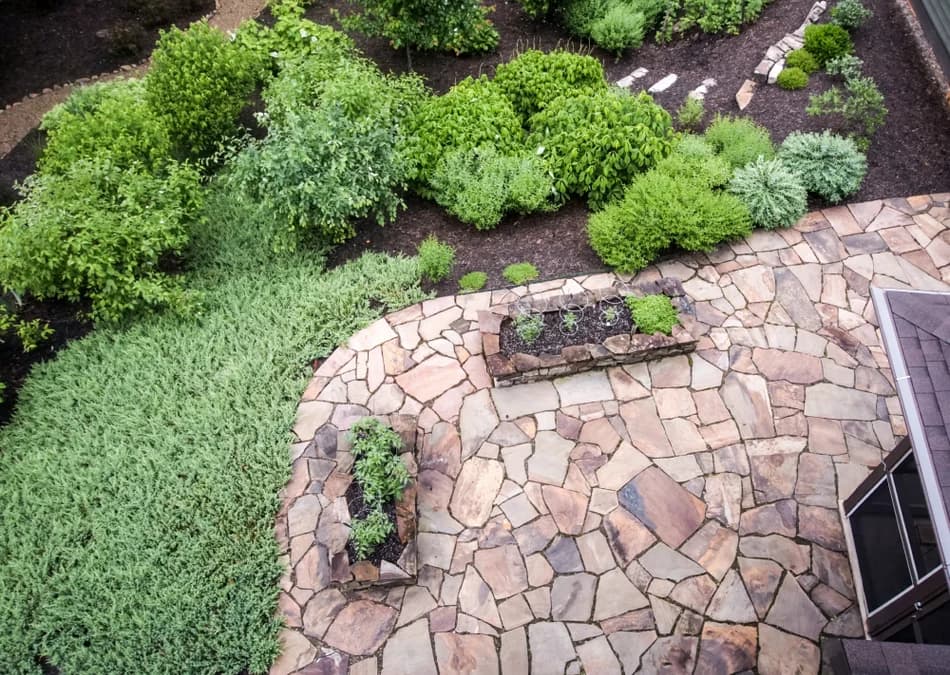
Bring any property plans you have and identify fences, patio edges and planting you want retained. Discuss the desired finished level before choosing a wall appearance; the site and any project-specific requirements govern the scope.
For a newly finished property, share the builder’s completed scope and the areas still needing attention. For an existing lawn, tell us what you want to retain before discussing replacement, irrigation, or bed work.
Talk through your retaining walls project ↗A retaining wall does more than divide a yard. It has to work with the slope, the space above and below it, and the movement of water. Begin with what you want the space to do, then review what the site requires.
Tell us where the slope limits your yard and what you want to achieve. A planting edge and a wall supporting a substantial change in level involve different considerations.
Height, length, ground conditions, water, access, and nearby structures affect the proposal. Any engineering or approval requirements must be resolved for the actual project.
Discuss the proposed materials, drainage, excavation, and surrounding landscape finish together. The estimate should make clear what is included before work begins.
Wall dimensions, materials, access, excavation, drainage, and project-specific requirements influence cost. Exact design and suitability are determined after reviewing the site.
Share photos of the full slope, an approximate length, and your intended use of the space. Mention property boundaries, fences, structures, and any existing wall.
Alabama 811: before digging ↗The ACS estimates Madison’s median housing construction year at 2001. That describes the city’s housing stock, not the condition of an individual yard. A recently built home and an established lawn can need very different preparation.
For the Madison city boundary. Estimates describe housing, not the condition or needs of your yard.
U.S. Census Bureau, 2020–2024 American Community Survey five-year estimates. Margins of error are at the 90% confidence level. Detached homes are one-unit detached housing units (B25024_002); owner-occupied homes are occupied housing units with an owner occupant (B25003_002). Housing units: B25024_001. These are different measures, not additive categories. Housing-age context, where discussed: B25035_001 (median year built 2,001, margin of error ±1 years). Geography: 1600000US0145784. Retrieved September 30, 2026.
Official Census tables · View this geography on data.census.gov
“We were very pleased with the performance and quality of this company's work.”
Yes. Madison is within Nature Landscape’s listed service areas. We serve properties from our Florence base. Share the actual property ZIP and project details so availability and suitability can be confirmed for your address.
Wall dimensions, materials, access, excavation, drainage, and project-specific requirements influence cost. Exact design and suitability are determined after reviewing the site.
It may, depending on the site and the intended use. A property assessment helps determine whether a wall is suitable and what supporting work is required.
Material options are discussed for the project, taking appearance, dimensions, site conditions, and availability into account. Ask to see the proposed finish in your estimate.
Tell us about the existing wall and its condition. Repair capability and scope need to be confirmed after an assessment; we do not assume every wall can be repaired.
Request a free estimate using the form on this page or call (256) 629-9568. Retaining walls is already selected in the form. Include the property ZIP, your preferred timing and any related work; the visit and final scope are confirmed after discussing your project.
Tell us about your retaining walls project. We’ll confirm coverage, review what is needed and discuss a free estimate for the property.
Make soggy areas more usable with drainage planned around your yard. We assess standing water, slopes, and runoff to help protect your outdoor space.
Grading, leveling, and preparation to get your property ready for its next chapter.
Refresh your planting beds with mulch that helps retain moisture and gives the whole yard a clean, cared-for finish.